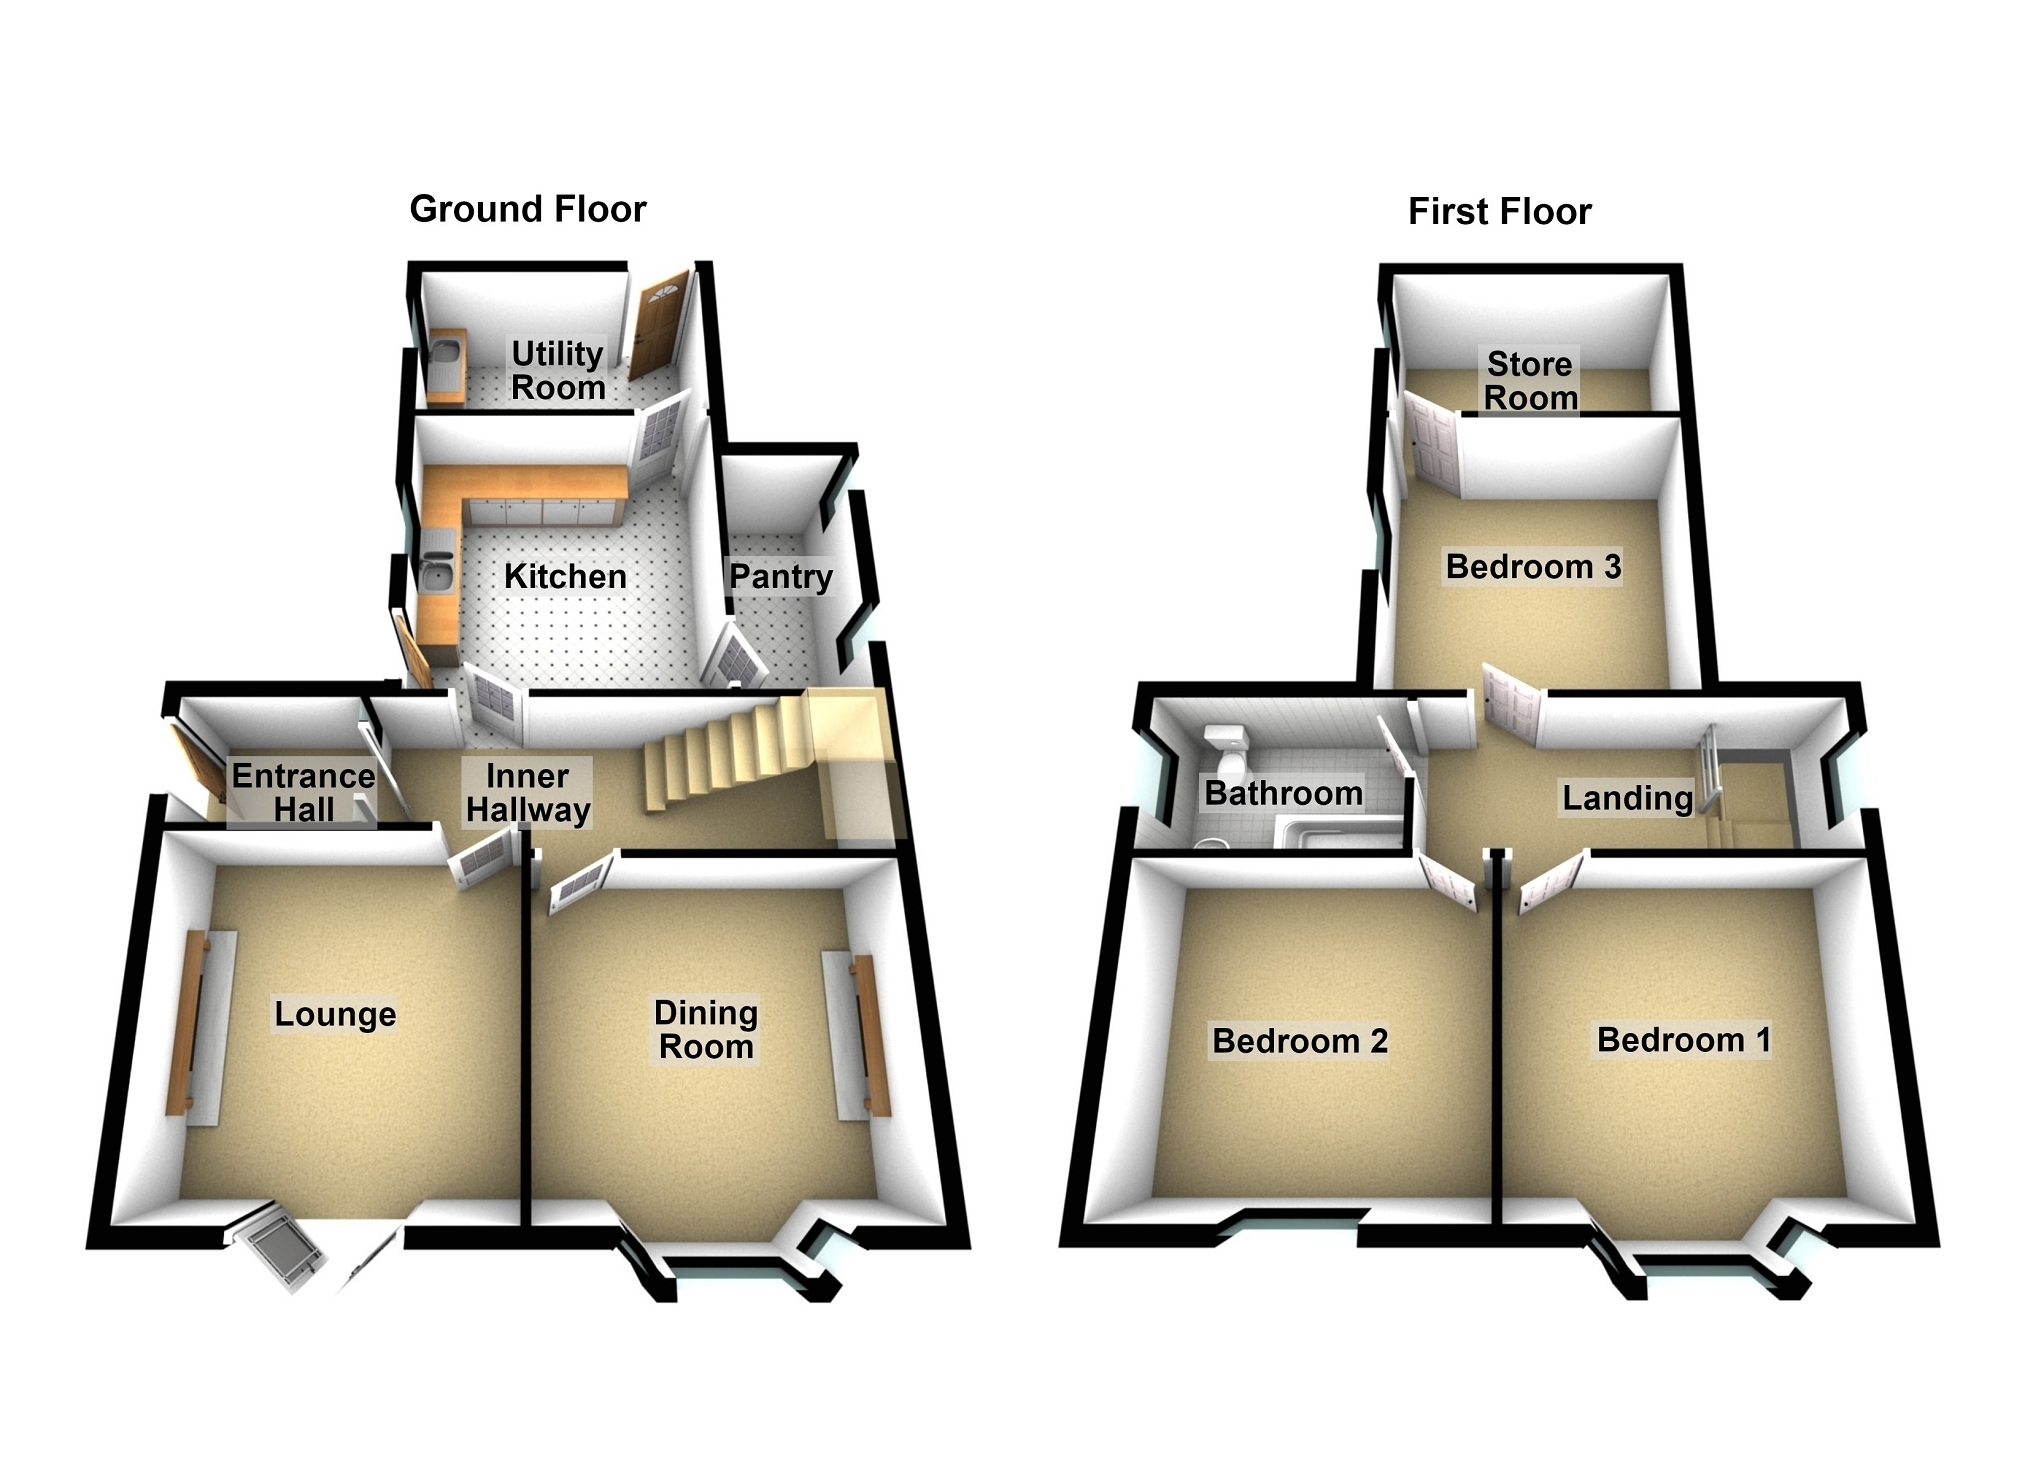
Traditional bay fronted detached house occupying an elevated position in a prime location in the town of Pontardawe. The spacious accommodation comprises an entrance hall, inner hall, lounge, dining room, kitchen, pantry and a utility room to the ground floor, bedroom 1, bedroom 2, bedroom 3 with a storage room off and a master bathroom to the first floor. There is a large garden to the front side pedestrian access, steps to the rear garden area which leads on to a detached garage and parking to the rear. The property would benefit from a program of modernisation and repair.
Ground Floor Entrance Hall Wooden single glazed door to side and architrave.
Inner Hall Stained glass door and surrounding windows to the entrance hall and an under stairs storage area.
Lounge 3.80m x 3.80m (12' 6" x 12' 6") Double glazed french door to front, live effect gas fire, radiator and an architrave.
Dining Room 3.50m x 3.85m (11' 6" x 12' 8") Plus bay window Double glazed bay window to front, radiator and architrave.
Kitchen 3.75m x 3.70m (12' 4" x 12' 2") Double glazed window and door to side, fitted base and wall units, 1 1/2 drainer sink unit and a radiator.
Pantry 3.15m x 1.50m (10' 4" x 4' 11") 2 wooden windows to side, shelving and part tiled walls.
Utility/boiler room 2.25m x 3.95m (7' 5" x 13' 0") Double glazed window to side wooden door to rear, single drainer sink unit, plumbing for an automatic washing machine, gas boiler and a pulley clothes dryer.
First Floor Landing Stained glass double glazed window to the side.
Bedroom 1 3.50m x 3.65m (11' 6" x 12' 0") Double glazed window to front and a radiator.
Bedroom 2 3.50m x 3.65m (11' 6" x 12' 0") Double glazed window to front and a radiator.
Bedroom 3 3.70m x 3.70m (12' 2" x 12' 2") Double glazed window to side, radiator and a double wardrobe.
Storage area off bedroom 3 2.60m x 3.95m (8' 6" x 13' 0") Double glazed window to side.
Bathroom 1.80m x 2.85m (5' 11" x 9' 4") Double glazed window to side, 3 piece bathroom suite comprising a panelled bath, w.c, wash hand basin and a radiator.
External The property is set well back from the road and has a large front garden, access to the side of the property to the rear garden.
Garage Single detached garage and parking accessed over a rear lane.
Broadband and Mobile phone Ultra fast broadband is available in the vicinity and the mobile phone signal in the area is deemed to be good.