Nestled in the picturesque town of Glynneath, on the outskirts of Pontneathvaughan this quaint property, dating back to approximately 1878, a well-presented detached house offers the ideal blend of comfort and location for those seeking access to both tranquility and adventure. With three generously sized bedrooms, this home is perfect for families, couples, or anyone looking to embrace the stunning surroundings of South Wales.
Set behind an ample driveway, the property boasts a spacious frontage with plentiful parking, while the paved seating area provides the perfect spot to relax and appreciate the views. To the rear, an elevated garden offers an inviting outdoor haven ideal for entertaining or simply enjoying peaceful evenings. Recent refurbishments completed within the last 5 years, roof, rendering & windows. Gas central heating boiler approximately 7 years old.
Situated at the gateway to the breathtaking Brecon Beacons National Park, outdoor enthusiasts will delight in the wealth of walking, cycling, and nature trails right on your doorstep. Revel in the majestic local waterfalls including the renowned Sgwd yr Eira, take advantage to Glynneath Golf Club, or make the most of charming village amenities and easy links to nearby Glynneath and Neath for shopping, dining, and leisure activities.
Viewing is highly recommended to fully appreciate everything this delightful property and outstanding location have to offer. Arrange your visit today to experience this home for yourself.
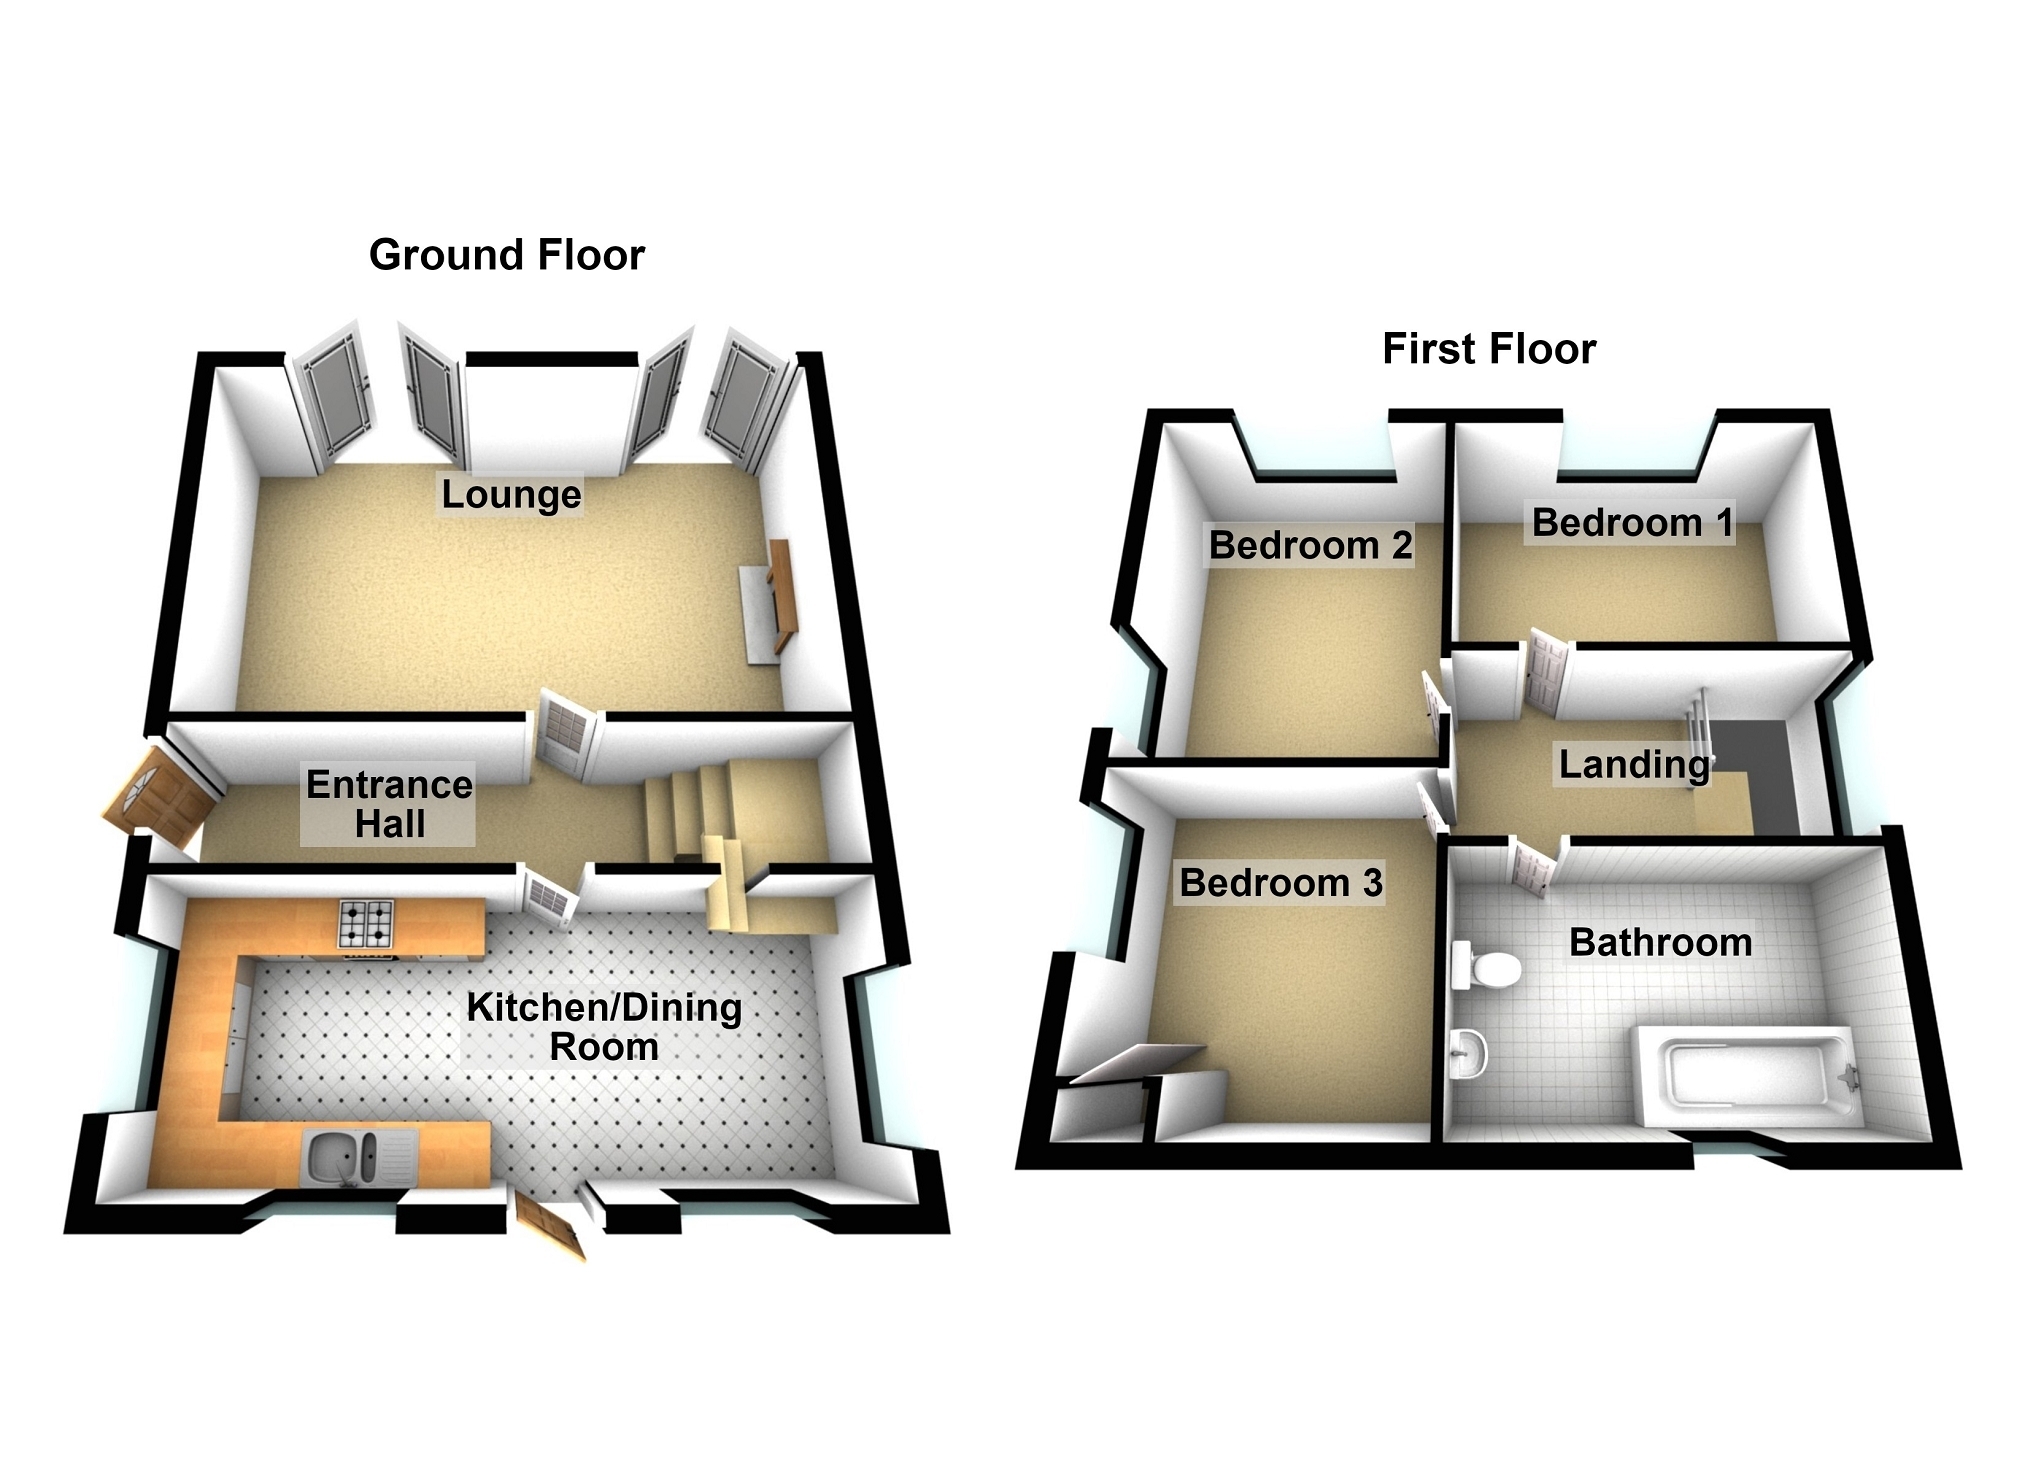
Entrance Hall Stairwell 6.71m x 1.27m (22' 0 x 4' 02) Side entrance to the property, staircase leading to the 1st floor, radiator.
Lounge 5.99m x 3.84m (19' 08 x 12' 07) French doors opening to the frontage of the property, stone feature breast wall with free standing multi fuel fire on a tiled hearth. Original picture rails, vertical radiators.
Kitchen/Dining Room 6.20m x 2.49m (20' 04 x 8' 02) Windows to the side & rear, with door to access garden. A range of wall & base fitted units with work top over & sink unit. Electric hob with extractor fan above, oven. Integrated dishwasher & fridge freezer. Partial vinyl flooring & herringbone wood flooring, under stairs storage cupboard, wall mounted electric meter, radiator.
Lean To 4.09m x 1.73m (13' 05 x 5' 08) Door to the side to access the rear garden & frontage. Plumbing for a washing machine, space for a tumble dryer & additional fridge freezer if required. Poly carbonated roof.
First Floor Accommodation. 3.38m x 1.88m (11' 01 x 6' 02) Landing area, window to the side, doors leading to.
Bedroom 1 4.88m x 2.69m (16' 0 x 8' 10) Window to the front & side, radiators.
Bedroom 2 3.91m x 2.64m (12' 10 x 8' 08) Window to the front, radiator.
Bedroom 3 3.20m x 3.07m (10' 06 x 10' 01) Window to the side, storage cupboard housing gas central heating boiler, radiator.
Bathroom 2.54m x 2.08m (8' 04 x 6' 10) Window to the rear, panelled bath with shower over, vanity hand basin, low-level WC, laminated flooring, partially tiled walls, attic entrance
External Wrought iron double gates opening to driveway offering ample parking. Spacious lawn frontage with mature shrubs & flowers, leading to paved seating area. Side gated access to the rear garden. Elevated rear garden leading to decked seating area, wood storage & potting area, outbuildings & lighting.