Situated in a popular area of Pontneathvaughan Road, within the beautiful Waterfall Country, this elevated three-bedroom detached bungalow offers spacious accommodation, a generous rear garden and excellent outdoor entertaining space.
The property is approached via a driveway providing off-road parking and benefits from a rear garden, thoughtfully arranged into separate areas ideal for relaxing and entertaining. A garage is located to the rear of the property, with the added benefit of access via a rear lane.
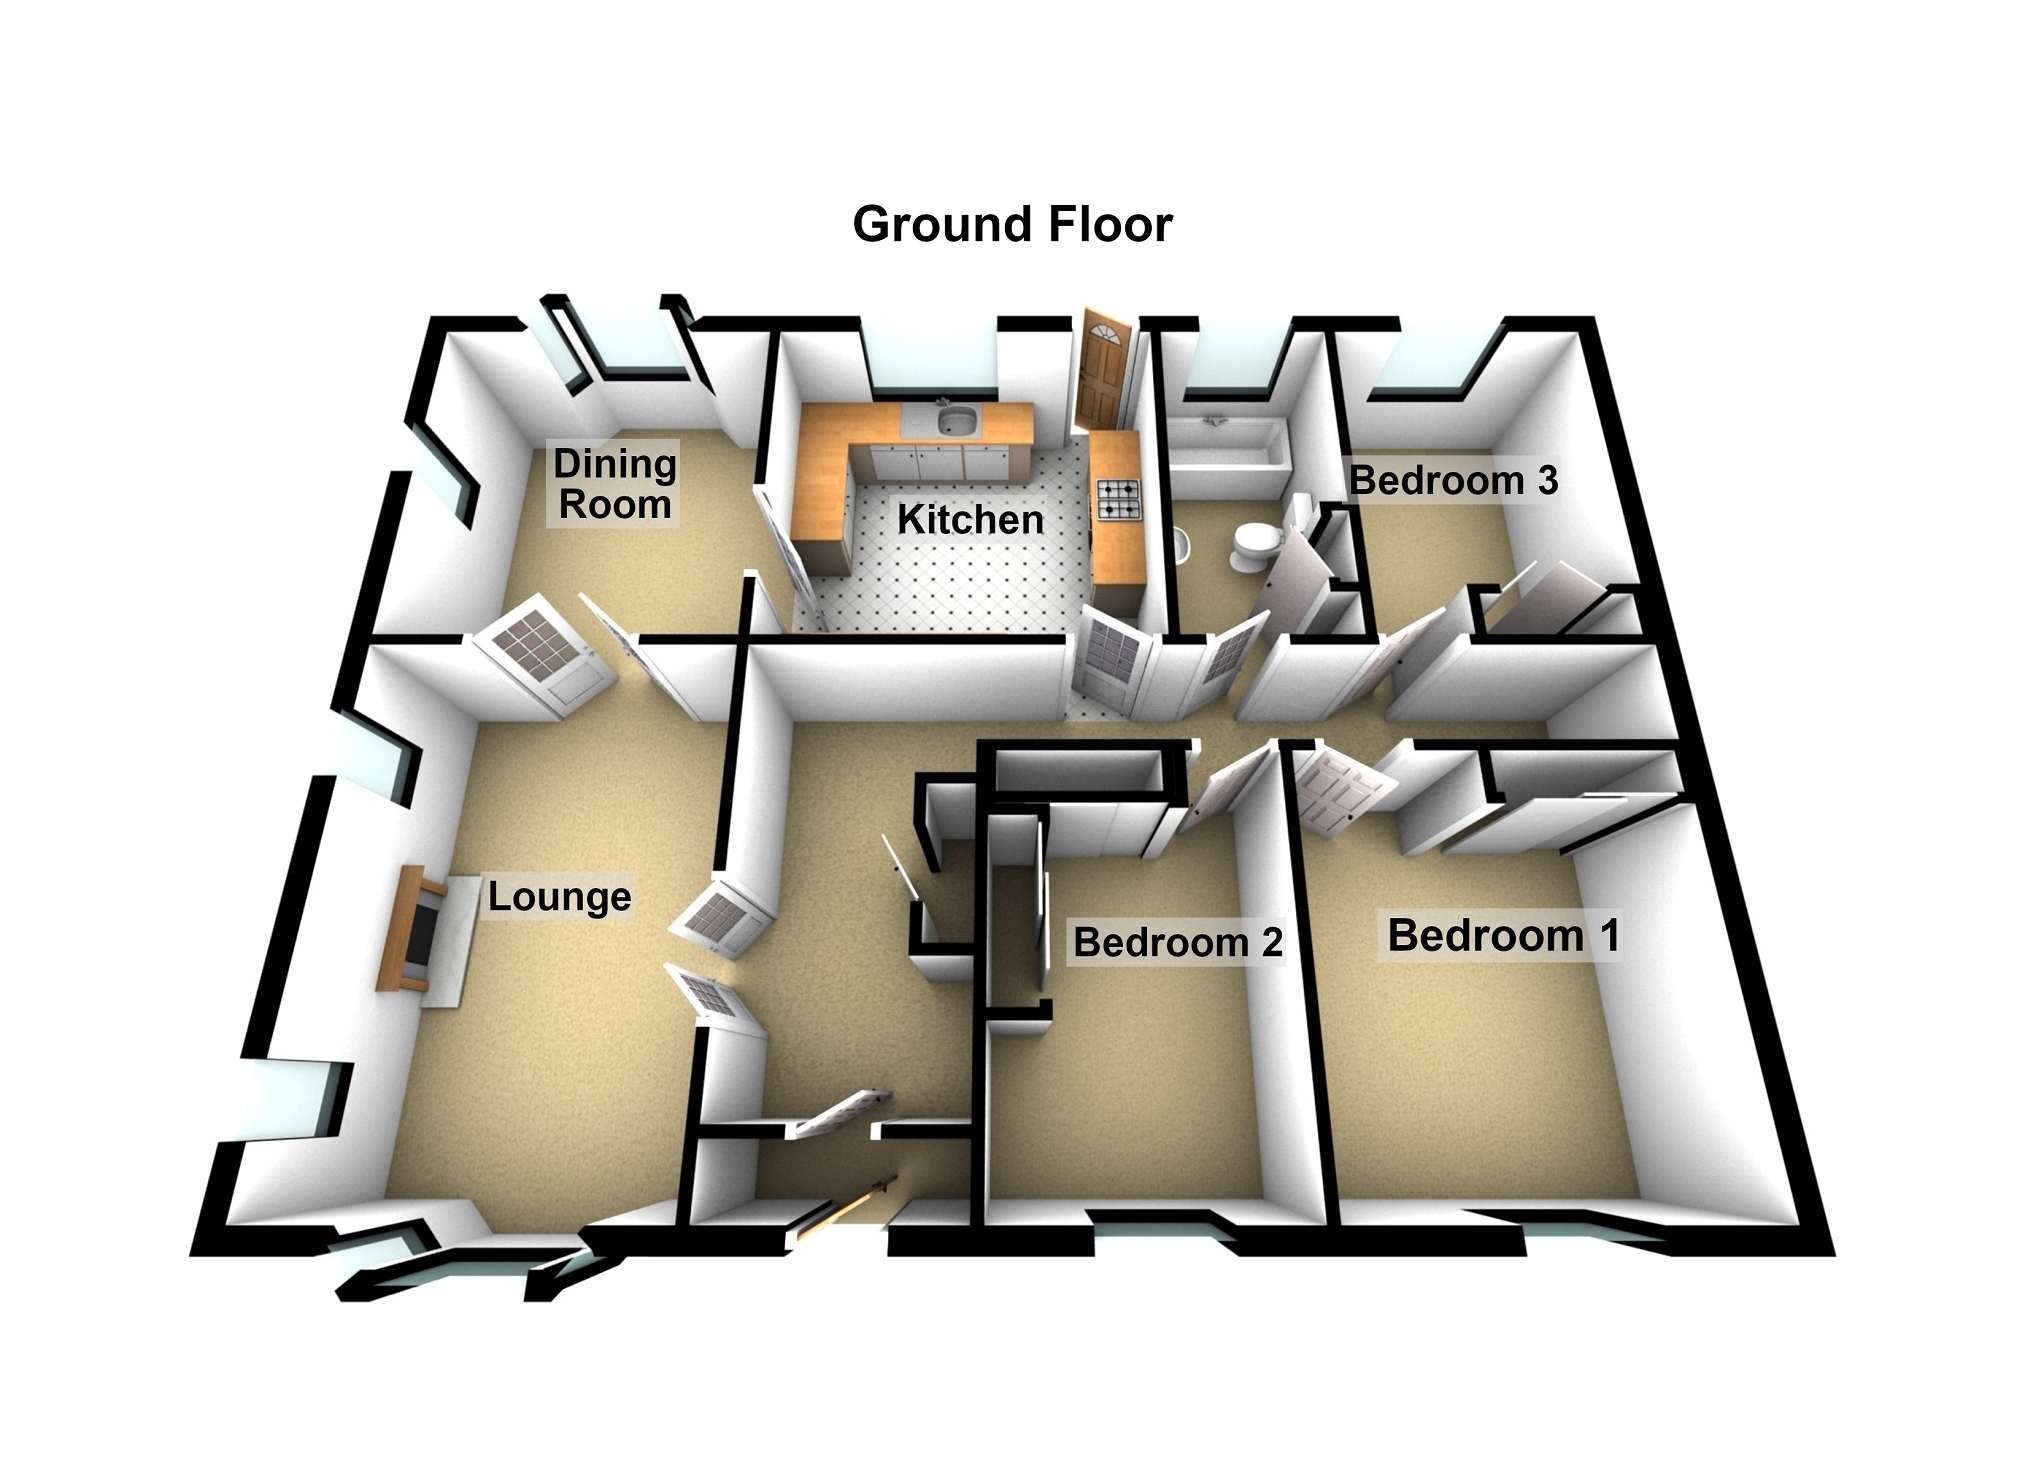
Internally, the accommodation comprises an entrance hallway leading to a spacious lounge and dining room, a kitchen, family bathroom and three well-proportioned double bedrooms.
Offering generous outdoor space and a desirable location close to the stunning scenery of Waterfall Country, this property presents an excellent opportunity for those seeking a detached bungalow in a popular residential area.
Entrance Hall 2.13m x 4.10m (7' 0" x 13' 5") Double glazed door to front elevation, enter inner double glazed door, dado rail, featured stain glass window, radiator, doors to
Lounge 4.10m x 36.57m (13' 5" x 120' 0") Double glazed window to front, pendant lighting, contura log burner, radiator, wooden glazed doors to dining room
Dining Room 3.04m x 3.64m (10' 0" x 11' 11") Double glazed window to rear, double glazed window to side, radiator, pendant lighting, Door to
Kitchen 32.42m x 33.47m (106' 4" x 109' 10") Double glazed window to rear, Upvc glazed rear door, a range of wall and base units with work top over, sink and drainer unit with mixer tap over, 4 ring gas hob, integrated oven and grill, wall mounted BAXI combi boiler, full tiled walls and flooring, radiator
Bathroom 1.72m x 3.04m (5' 8" x 10' 0") Frosted double glazed window to rear, tiled walls and flooring, Inset shower cubicle with mains powered shower, panelled bath, low level wc, vanity sink unit, storage cupboard radiator
Bedroom 1 3.86m x 3.39m (12' 8" x 11' 1") Double glazed window to front, fitted wardrobes, radiator
Bedroom 2 3.37m x 3.82m (11' 1" x 12' 6") Double glazed window to front, fitted wardrobes, radiator
Bedroom 3 3.01m x 2.72m (9' 11" x 8' 11") Double glazed window tor rear, radiator, storage cupboard
External To Front The property occupies an elevated position, approached via steps leading to the front entrance, with a patio area enjoying open, scenic views across the valley. Side access leads to the rear garden.
External To Rear A generous rear garden featuring a log store, wooden shed, outdoor WC and additional storage shed. A composite-decked seating area provides an ideal space for outdoor entertaining while enjoying attractive views. Further benefits include a single garage, block-paved driveway with wrought-iron gates and rear lane access.
Additional Information Ultra fast broadband is available in the vicinity and the mobile phone signal in the area is deemed to be good.