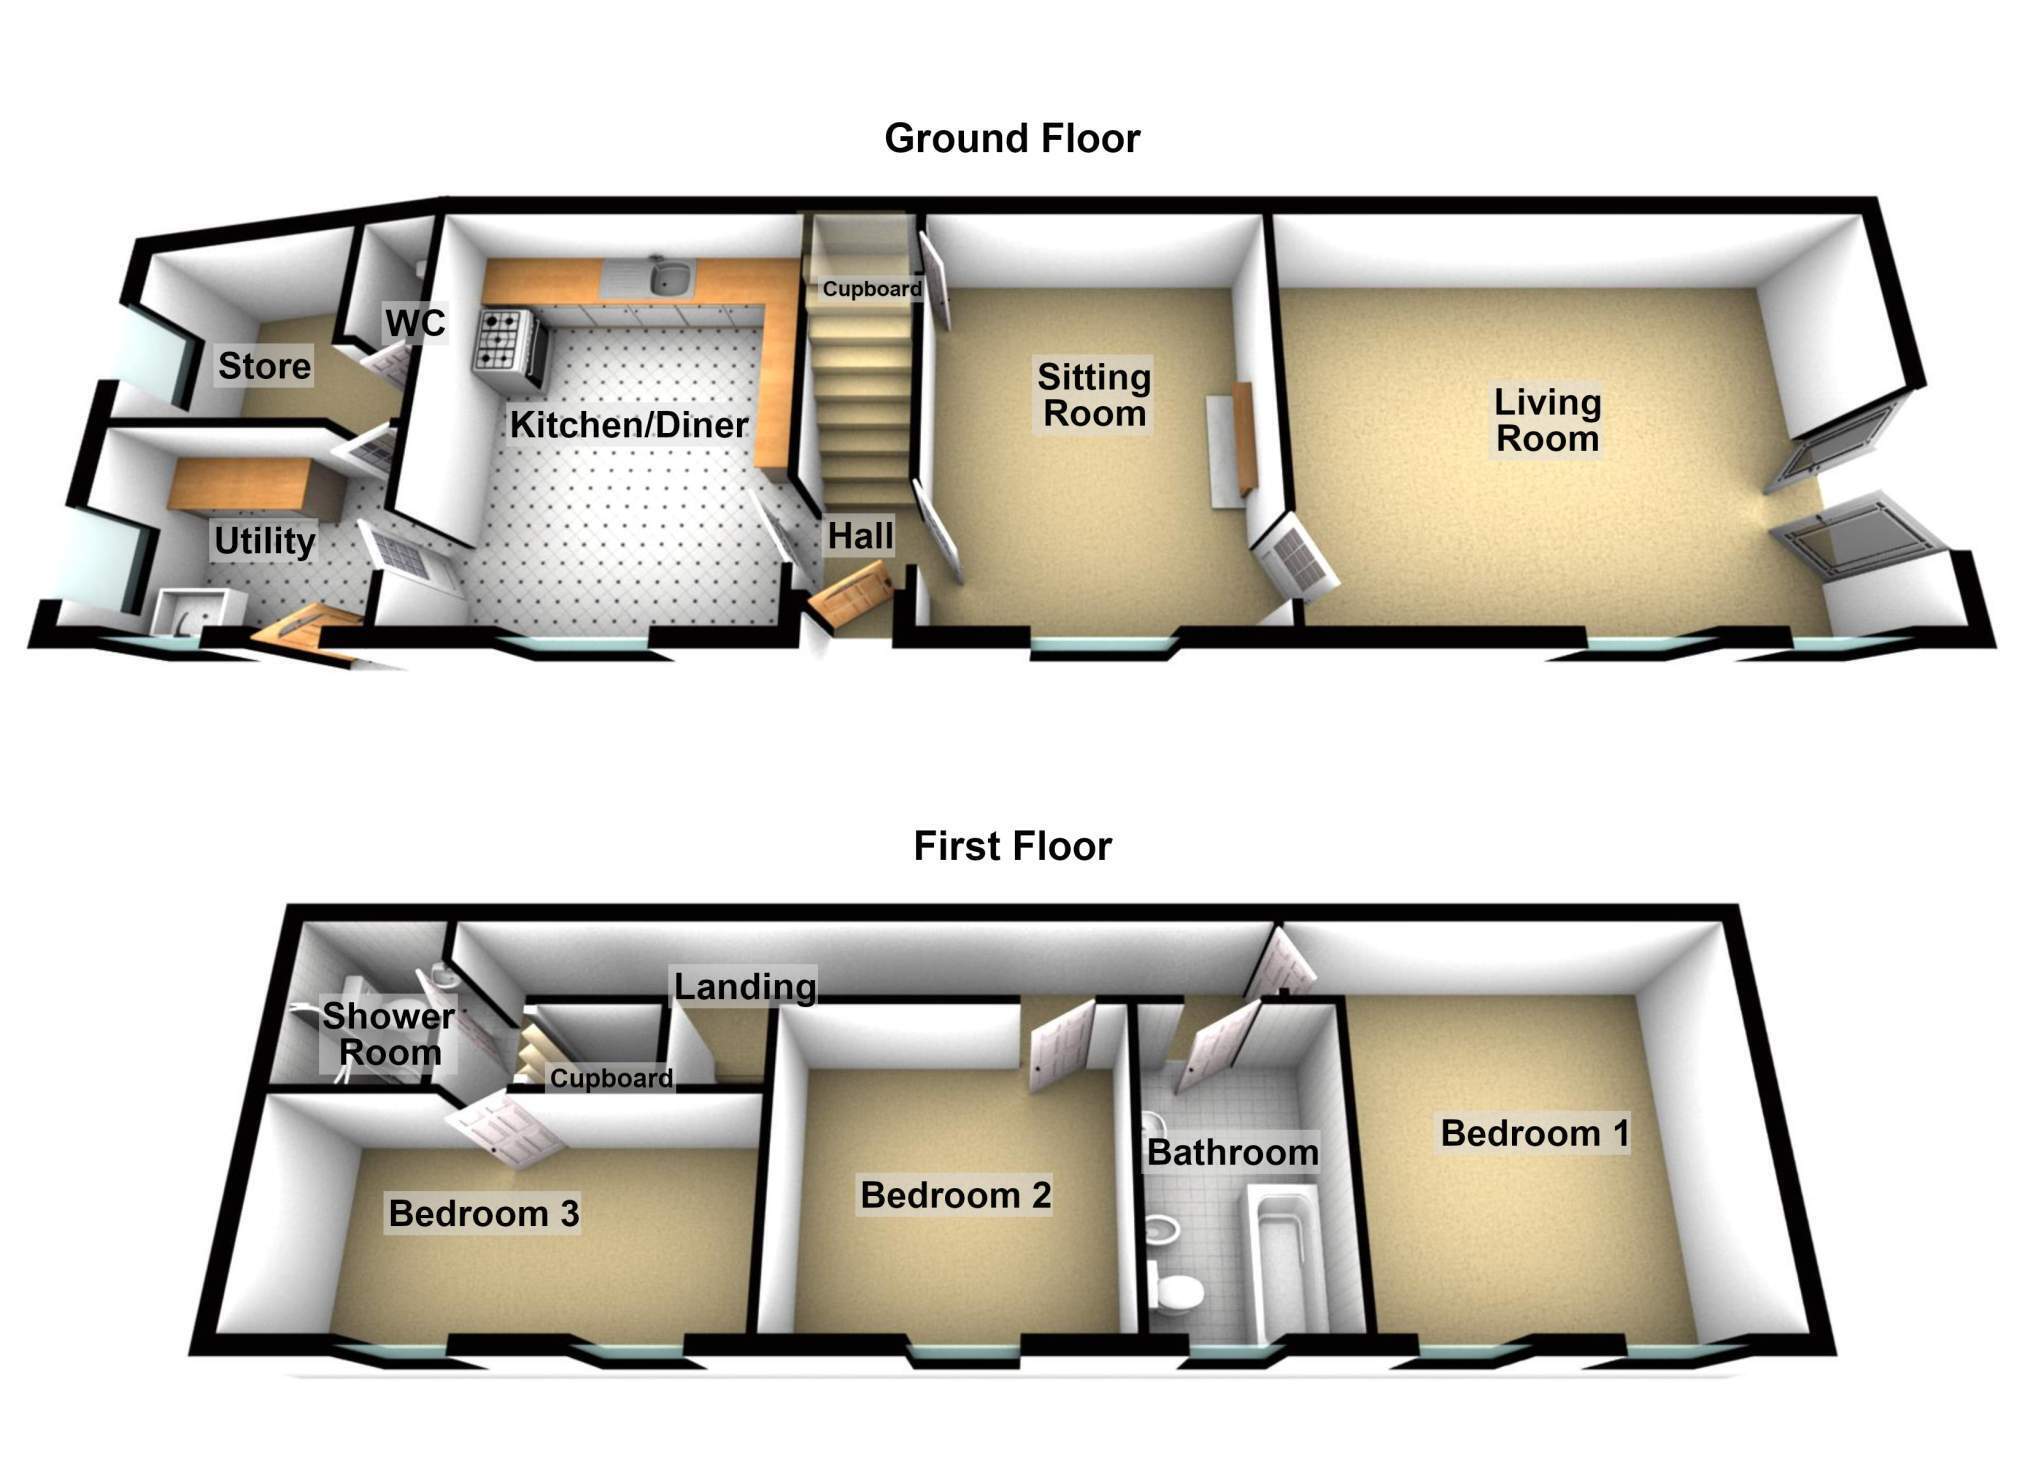
** Viewing highly recommended to fully appreciate it's location and far reaching views ** - A delightfully positioned 3 bedroom country cottage with enchanting and stunning woodland valley views occupying a truly delightful rural position. This charming detached property is a most appealing country family home offering the perfect blend of rural tranquillity, character and convenience surrounded by beautiful countryside .
The property is full of charm, character and appeal, which offers inviting spacious family sized accommodation, including a particularly spacious living room where the wonderful views can be enjoyed, complemented by a wood-burning stove, creating a warm and cosy atmosphere. There is a fitted kitchen/diner ith Rangemaster cooker range, second reception room with wood burner stove for those cold winter nights, utility room and laundry/store room with WC. First floor provides three double bedrooms, family bathroom and shower room with all having wonderful views across the valley.
Outside, the property benefits from easily manageable, attractively landscaped gardens, together with a lovely full width patio area providing the perfect spot to sit back, relax and soak up the peaceful surroundings and spectacular views. Small lawn garden area with grennhouse and workshop/shed including private parking for two to three vehicles.
Despite its wonderfully rural and peaceful setting, the property remains conveniently accessible to Carmarthen being only a 15-20 minute drive away, with its excellent range of shops, schools, amenities and railway station.
Entrance Hall Double glazed front entrance door, stairs to first floor, radiator, doors to:
Kitchen/Diner 4.04m x 3.51m (13' 3" x 11' 6") Modern fitted kitchen with solid timber worktops, sink unit, Inglenook style stone fireplace with beam over and Rangemaster gas cooker range with electric hot plate, radiator, window to front with lovely views, door to:
Utility Room 2.67m x 1.83m (8' 9" x 6' 0") Fitted work top with store cupboards, Belfast sink unit, fridge space, double aspect windows, stable type double glazed front entrance door, radiator, plumbing for washing machine, door to:
Store/Wc 2.64m Max x 1.83m Max (8' 8" Max x 6' 0" Max) Useful store room/pantry housing the pressurised water system, radiator, tongue and grooved walling and ceiling, door to separate WC.
Sitting Room 4.01m x 3.28m (13' 2" x 10' 9") Attractive stone fireplace and surround incorporating a wood burner stove, under stair store cupboard, window to front with lovely views, door to:
Living Room 5.77m x 4.04m (18' 11" x 13' 3") Most spacious family room with corner stone fireplace incorporating a wood burner stove, 2 windows to front with lovely views, French double galzed doors to side garden area, radiator.
First Floor Landing Two radiators, two Velux style windows, built in airing cupboard, half landing area with doors to:
Bedroom 1 4.27m Max x 4.01m (14' 0" Max x 13' 2") Windows to front with stunning views, radiator.
Bedroom 2 3.33m x 3.12m (10' 11" x 10' 3") Window to front with radiator.
Bathroom 2.77m x 1.85m (9' 1" x 6' 1") Modern suite comprising bath with shower over, WC, bidet, wash basin, fully tiled walls, radiator, heated towel rail.
Bedroom 3 4.50m x 2.24m (14' 9" x 7' 4") Two windows to front with lovely views, radiator.
Shower Room 1.73m x 1.42m (5' 8" x 4' 8") Modrrn suite comprising Quadrant shower cubicle, WC, wash basin, tiled walling, radiator.
Outside Nicely presented landscaped stocked garden with an abundance of trees, plants, shrubbery with steps leading up to green house and workshop/garden store. Large patio running the full width of the cottage to relax and take advantage of the super views on offer across the stunning wooded valley and surrounding countryside. Area of tiered bank to the front again with trees, shrubbery and walk ways. Car parking for three cars to side and the rear of the property with gated entrance.
Broadband and Mobile phone Mobile phone signal is deemed to be poor in the area. Superfast broadband is available in the vicinity. Please contact your network provider for further information.