Utilities
•
Electric:
Ask Agent
•
Water:
Ask Agent
•
Heating:
Ask Agent
•
Broadband:
Ask Agent
•
Sewerage:
Ask Agent
Rights and Restrictions
•
Private rights of way:
Ask Agent
•
Public rights of way:
Ask Agent
•
Listed property:
Ask Agent
•
Restrictions:
Ask Agent
Risks
•
Flooded in last 5 years:
Ask agent
•
Flood defences:
Ask agent
•
Source of flood:
Ask agent
Semi detached bungalow situated on a popular development. Two bedrooms. Conservatory addition. Driveway and car port. Low maintenance rear garden. Convenient for M4, hospital and local shopping. Bus route is nearby. Available with no onward chain.
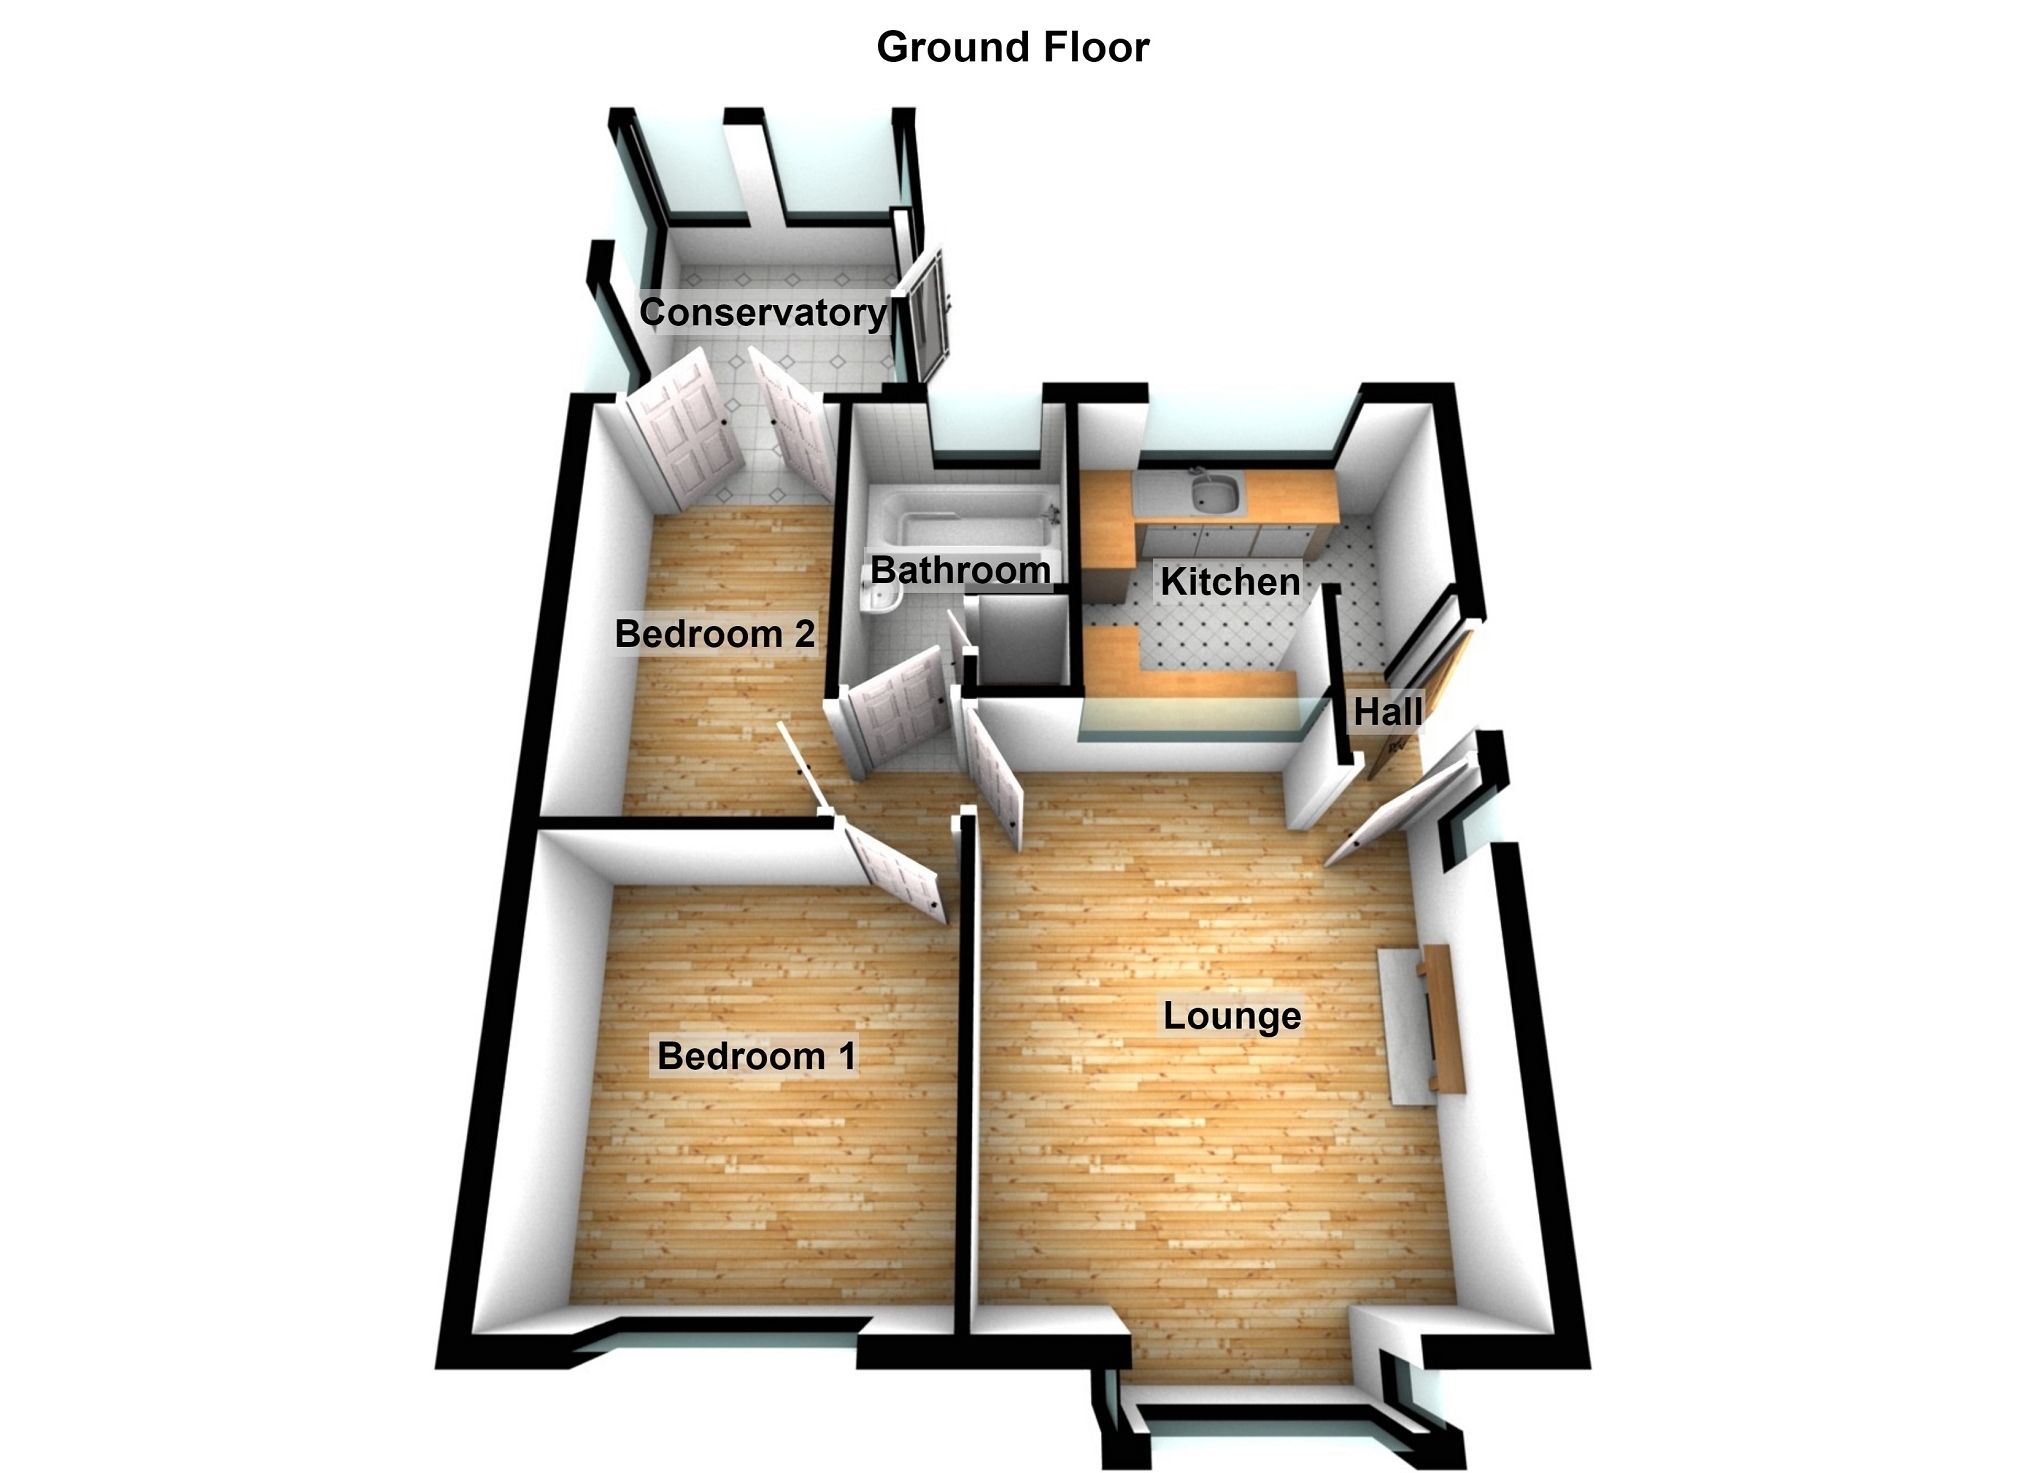
Entrance Hall Entered via double glazed entrance door.
Lounge 4.29m x 3.64m (14' 1" x 11' 11") Double glazed box bay window to front. Gas fire set within timber surround and upon a tiled hearth. Laminate flooring. Double panel radiator.
Kitchen 2.84m x 2.47m (9' 4" x 8' 1") Double glazed window to rear. Fitted kitchen incorporating a stainless steel sink and single drainer. Facilities for electric cooker with extractor over. Space for freestanding fridge/freezer. Under counter provision for a washing machine. Gas central heating boiler. Ceramic tile flooring. Single panel radiator.
Inner Hall Access to bedrooms and bathroom
Bedroom 1 3.36m x 3.01m (11' 0" x 9' 11") Double glazed window to front. Single panel radiator.
Bedroom 2 3.56m x 2.00m (11' 8" x 6' 7") Double glazed french doors to the rear. Access to the attic space. Single panel radiator.
Conservatory 2.80m x 2.39m (9' 2" x 7' 10") Double glazed door to the side. Ceramic tile flooring.
Bathroom Double glazed window to rear. Suite comprises close coupled WC, pedestal wash hand basin and a panelled bath with electric shower over. Airing cupboard housing a hot water cylinder. Single panel radiator.
External To Front To the front of the property there is a garden which is laid to lawn. Adjacent to the garden is a driveway for several vehicles which extends to a car port. Side pedestrian access to the rear garden.
External To Rear To the rear of the property there is a patio seating area which extends to a low maintenance garden. The garden is enclosed and has an outside tap.
Broadband and Mobile phone Ultra fast broadband is available in the vicinity and the mobile phone signal in the area is deemed to be good.