A modern self build three bedroom detached property located on Gwyn street within the sought after village of Alltwen. This well maintained property benefits from open plan living space, bathroom and shower room, off road parking and is located ideally for schools, Pontardawe town centre, superstore, restaurants, M4, shops and local amenities making it the perfect home for all aspects of life.
The accommodation comprises :- Ground Floor Entered via uPVC door panelled with frosted double glazed windows.
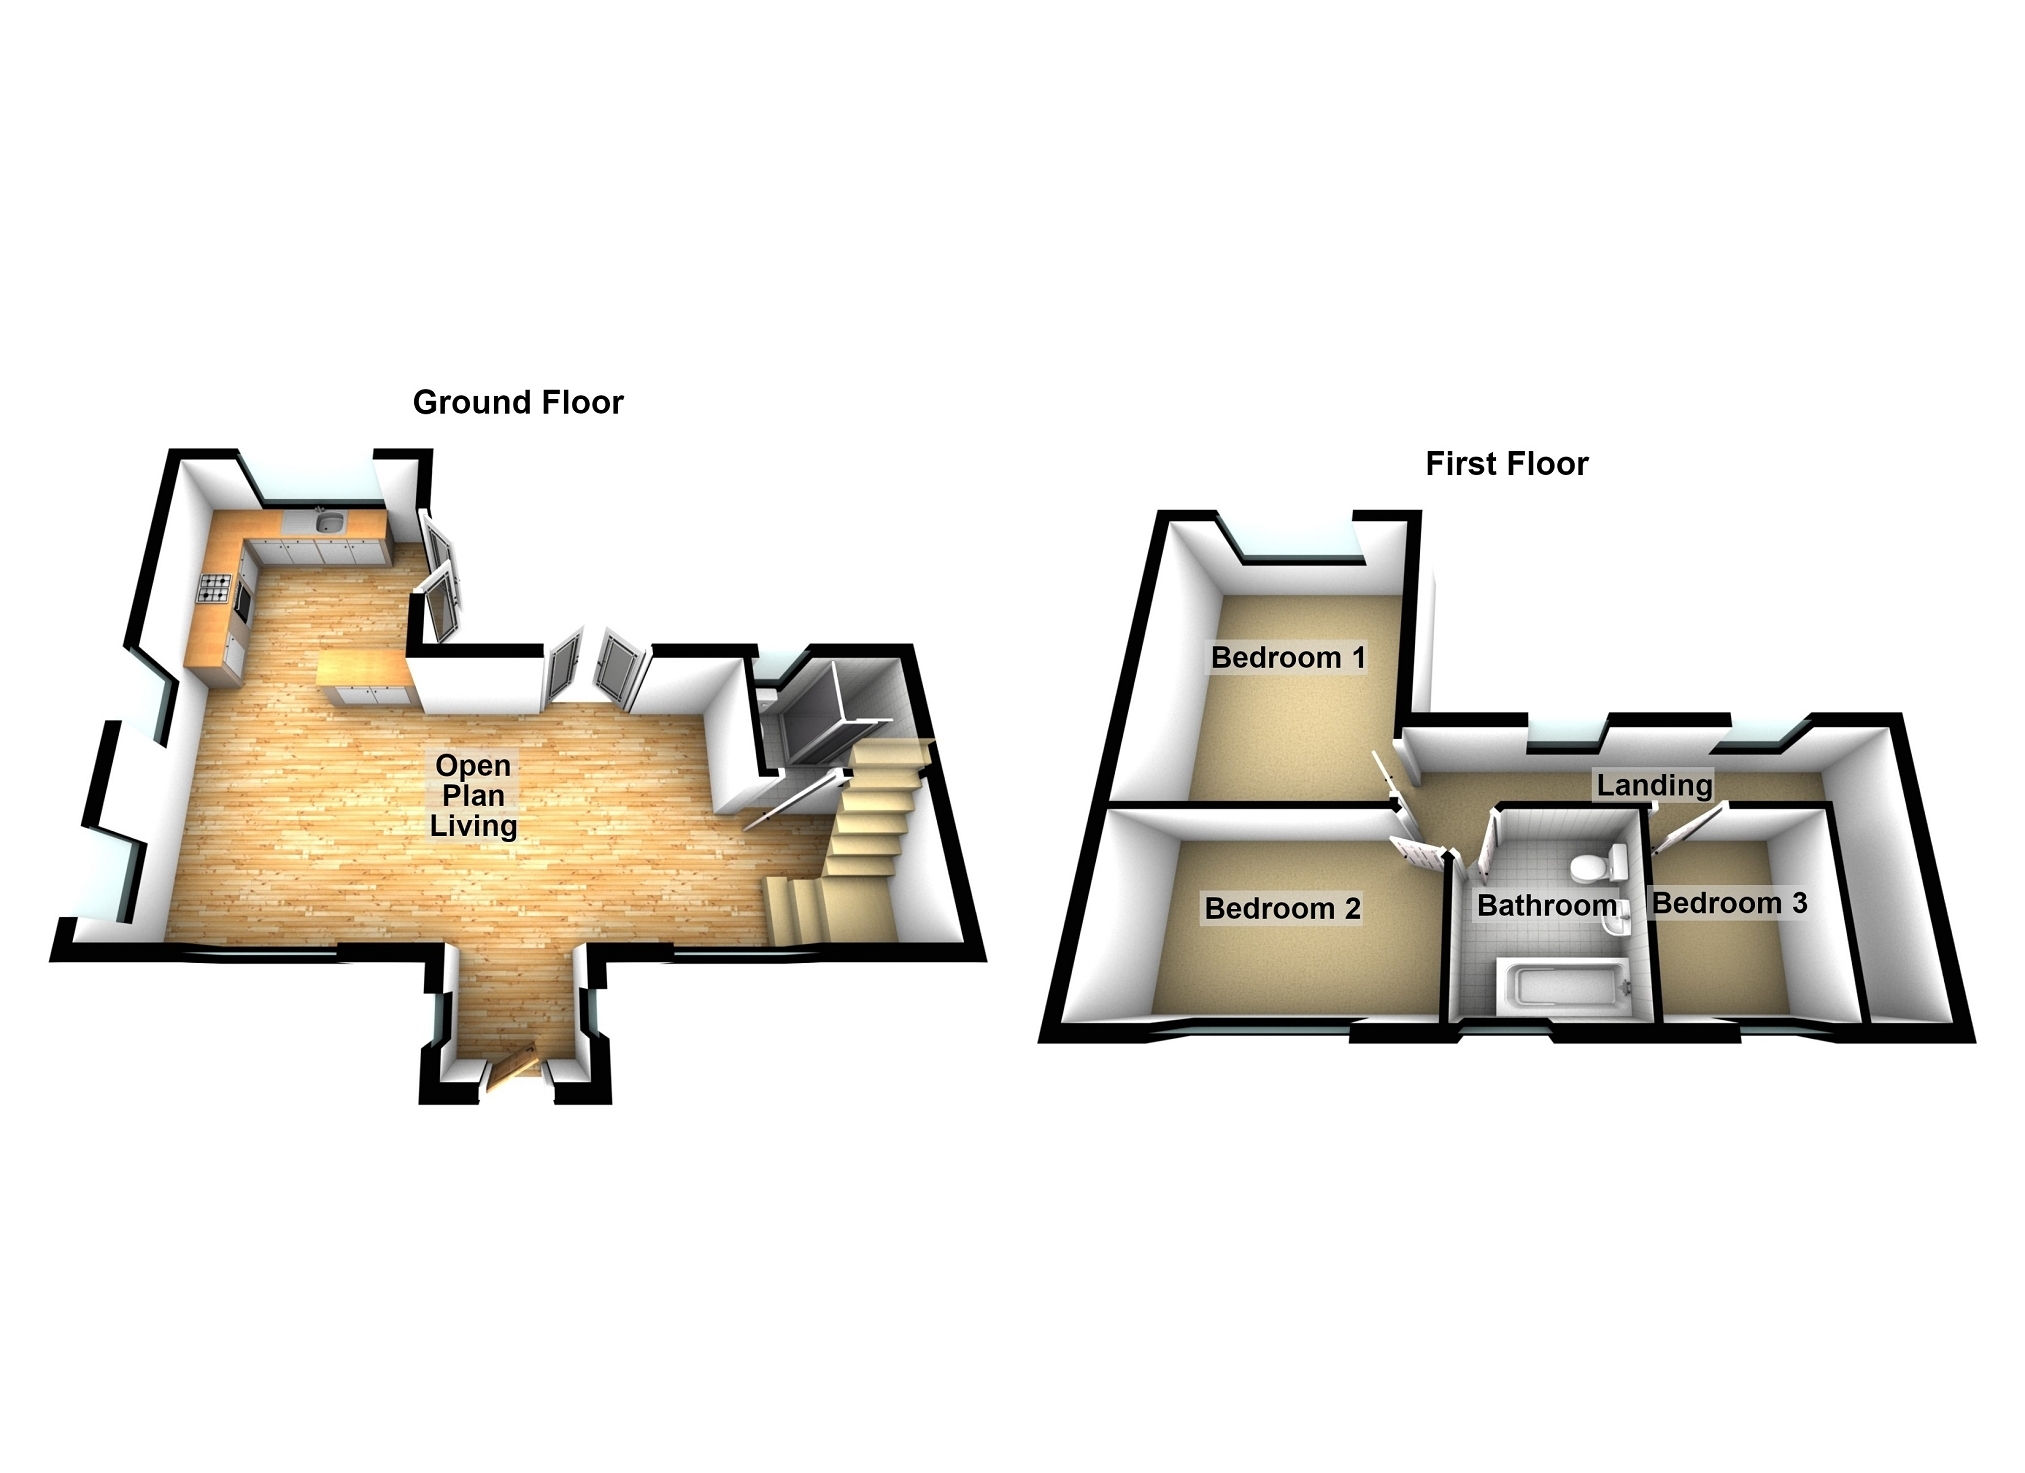
Open Plan Living Area 6.51m Max x 7.45m Max (21' 4" Max x 24' 5" Max) Fitted with a range of wall and base units with worktop over, inset stainless steel sink with mixer tap and drainer. Integrated electric fan oven and gas hob with extractor hood over. Plumbed for washing machine, breakfast bar, stone feature chimney breast with log burner. Wood flooring throughout, two radiators, double glazed windows, two sets of double glazed French doors to rear garden. Door to shower room, under stairs storage cupboard, staircase to first floor.
Shower Room 1.45m x 1.83m (4' 9" x 6' 0") Three piece suite comprising; wet room style shower, wash hand basin and low level w/c. Tiled walls, wet room style flooring, heated towel rail, double glazed frosted window to rear.
First Floor Landing 5.66m x 1.27m (18.57" x 4.17") Two windows to rear, radiator.
Bedroom 1 4.07m x 3.30m (13' 4" x 10' 10") Double glazed window to rear, fitted carpet, radiator.
Bedroom 2 2.35m x 3.97m (7' 9" x 13' 0") Double glazed window to front, fitted carpet, radiator.
Bedroom 3 2.35m x 2.08m (7' 9" x 6' 10") Double glazed window to front, fitted carpet, radiator.
Bathroom 2.35m x 2.16m (7' 9" x 7' 1") Three piece suite comprising; panelled bath, wash hand basin and low level w/c. Part tiled walls, tiled flooring, double glazed frosted window to front.
External Front Garden Off road parking for two vehicles leading to rear garden.
Rear Garden Garden made up of lawn, patio and artificial lawn areas with wooden shed.
Broadband and Mobile phone Ultra fast broadband is available in the vicinity and the mobile phone signal in the area is deemed to be good.